
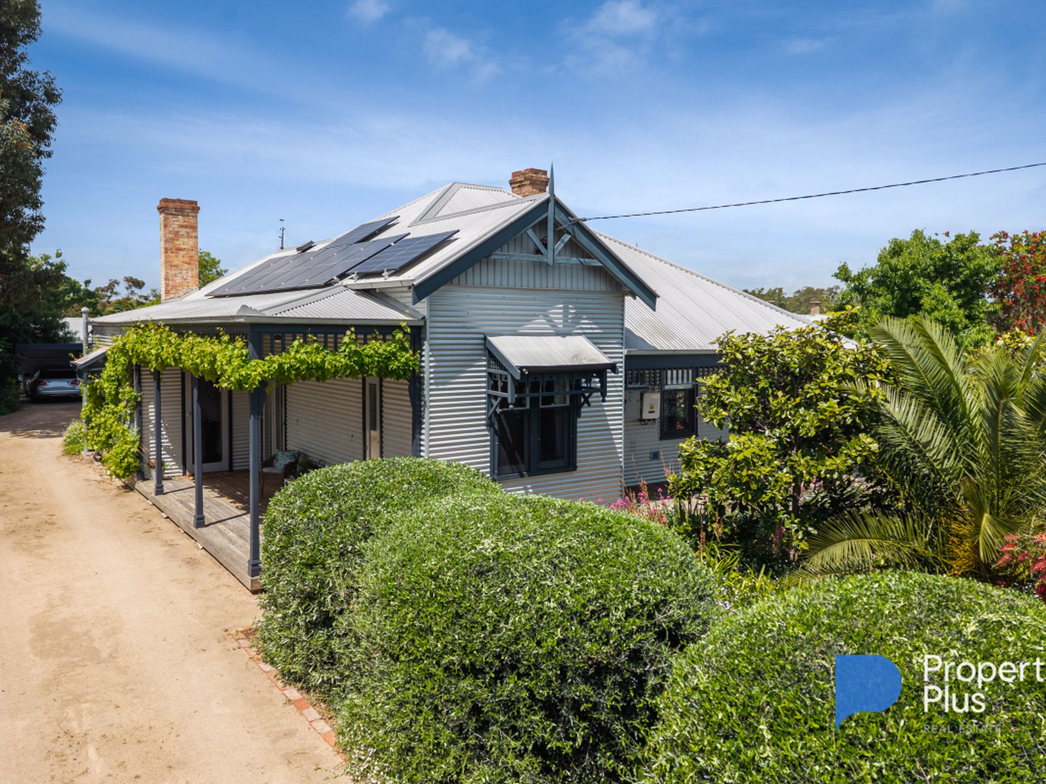
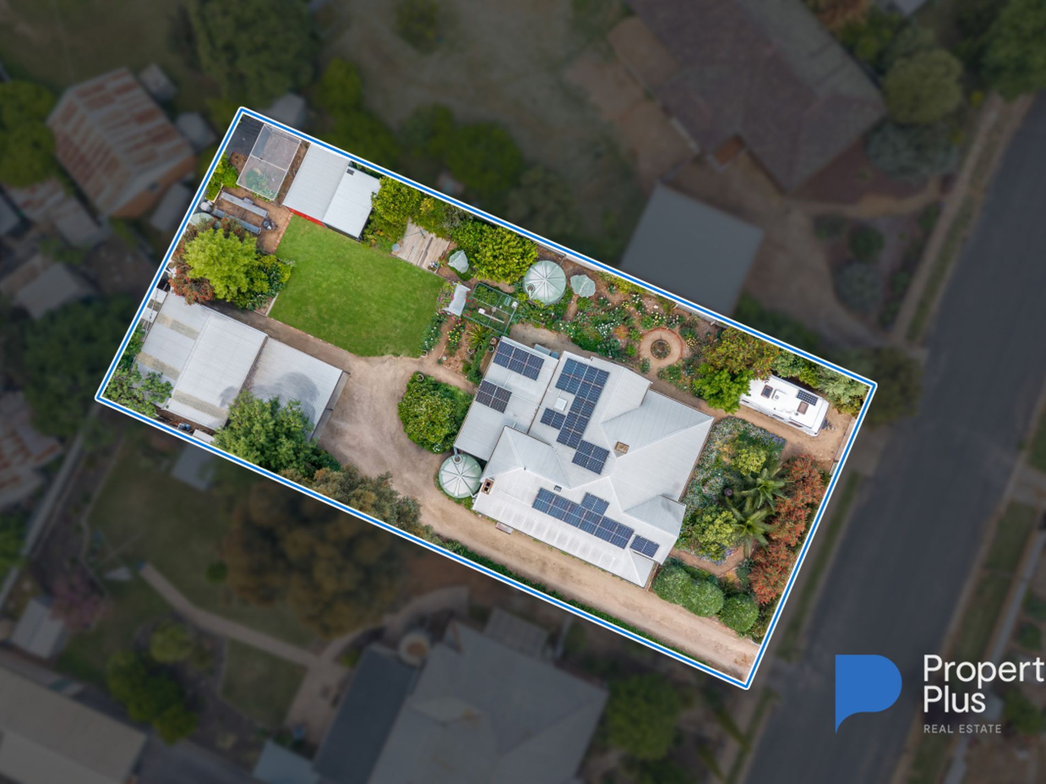
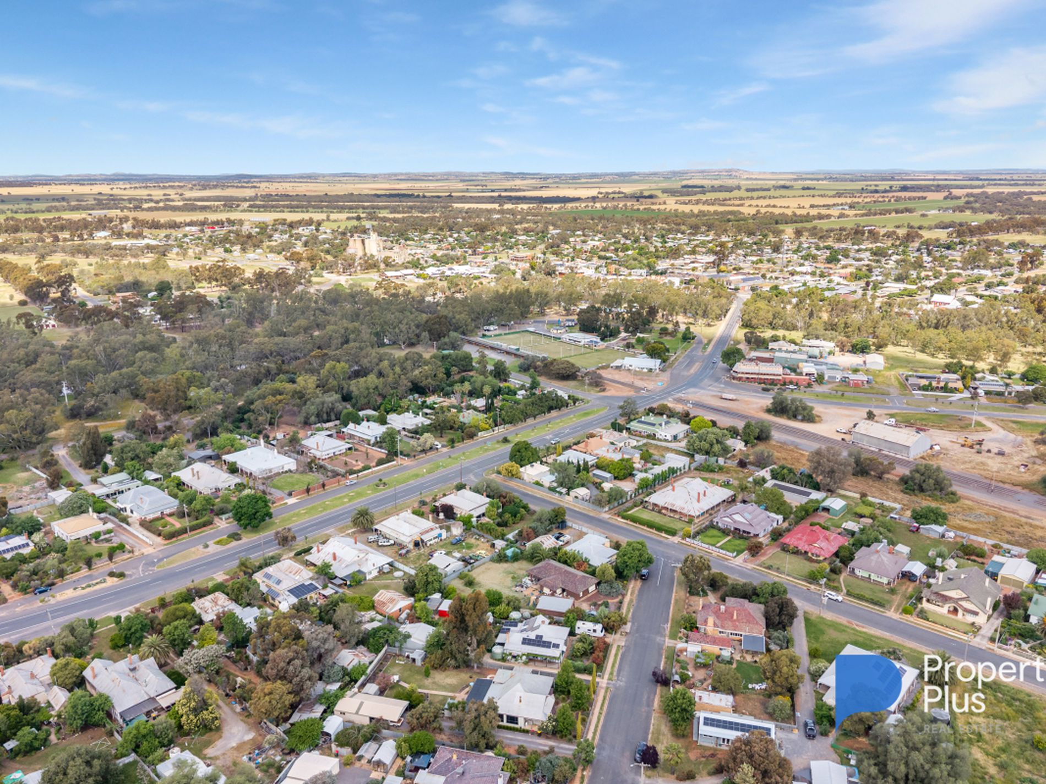
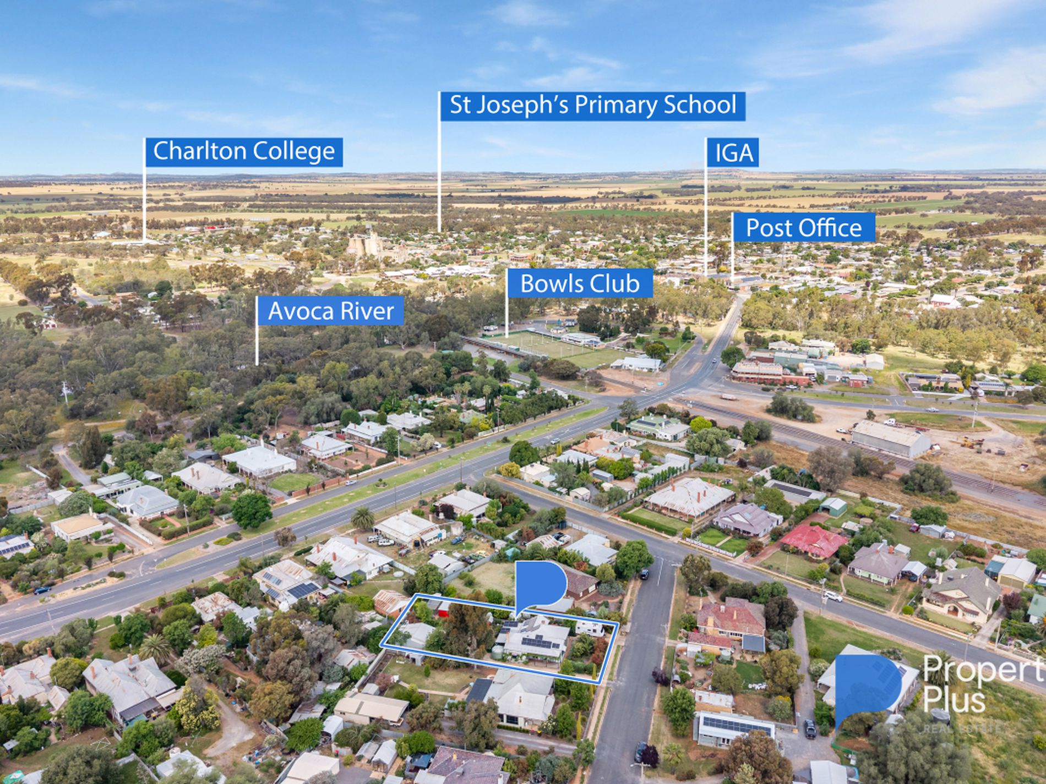
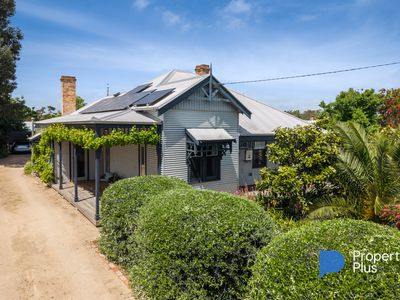
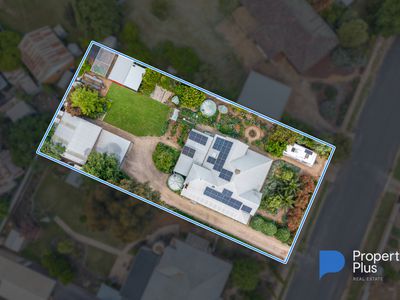
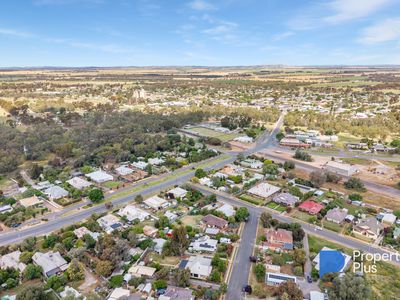
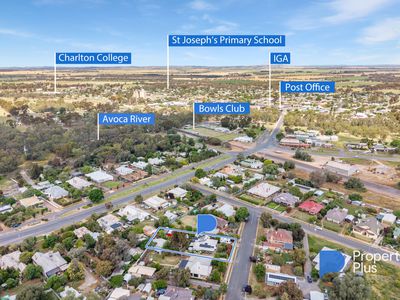
Introducing 5 Waugh Street Charlton. A stunning Edwardian style home that has been meticulously restored, renovated & totally reborn from top to bottom & inside out, seamlessly blending timeless period charm with modern comfort. Positioned in a highly sought-after pocket of Charlton the home enjoys easy access to all amenities that are on offer including quality schools, local cafes, parklands and walking tracks, while still offering a peaceful & very private lifestyle setting tucked within an established garden allotment of approximately 1138m2.
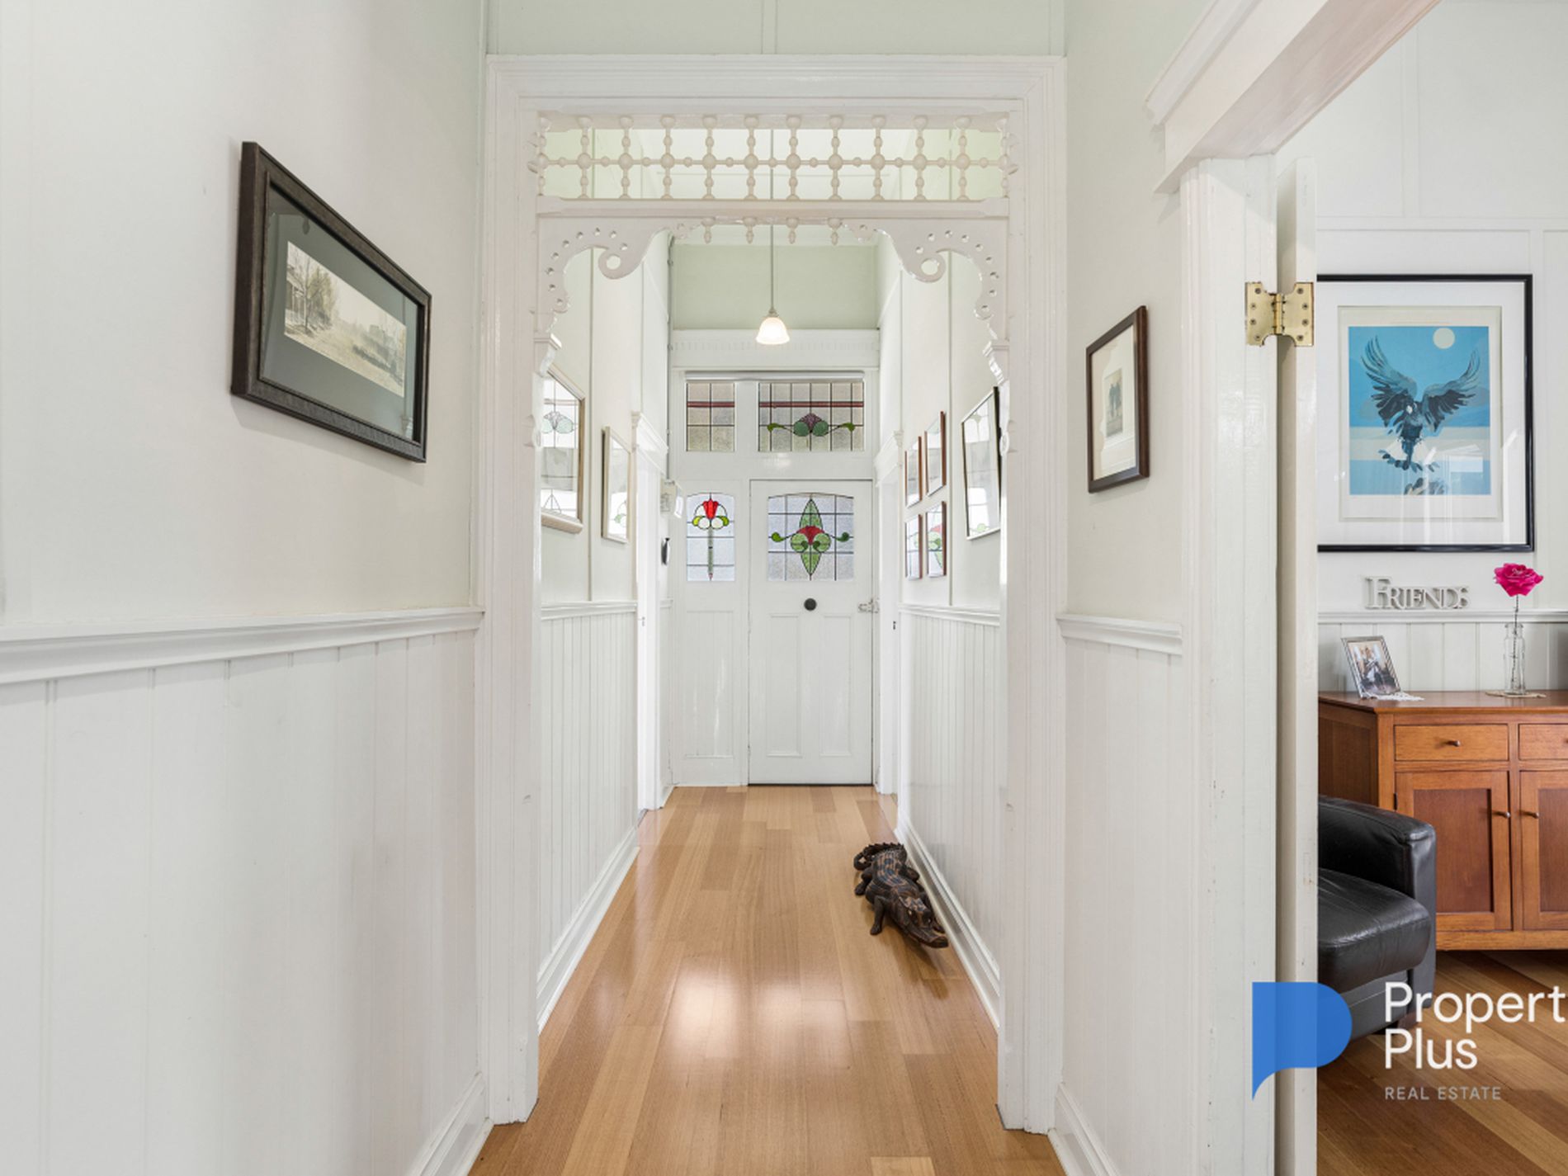
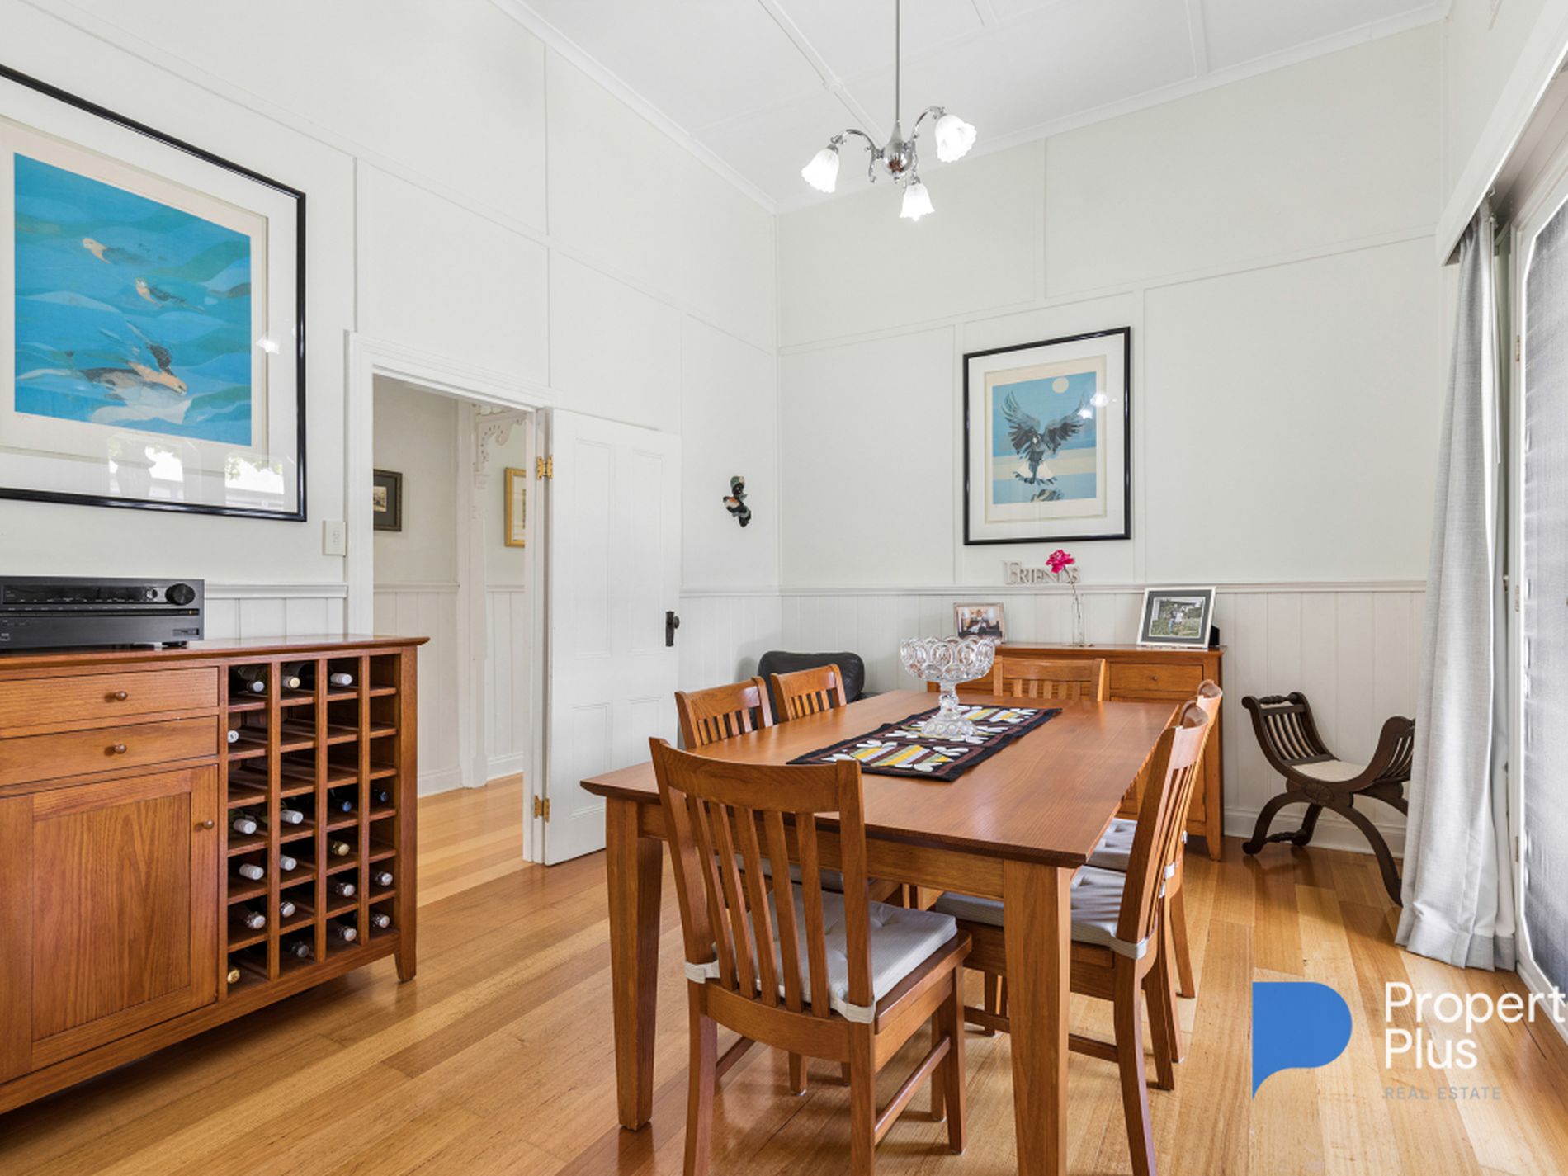
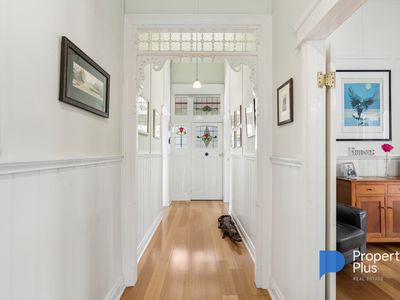
Beyond the captivating facade you are welcomed into an exceptional home that reveals beautifully updated interiors all designed for contemporary & easy family living. Entering through the classically styled front door that features original & notable coloured glass lead lighting, you will find a light & airy home with all the rooms leading from the wide central hallway. Timber floors, fretwork & dado walls all contribute to the unique character of this property.
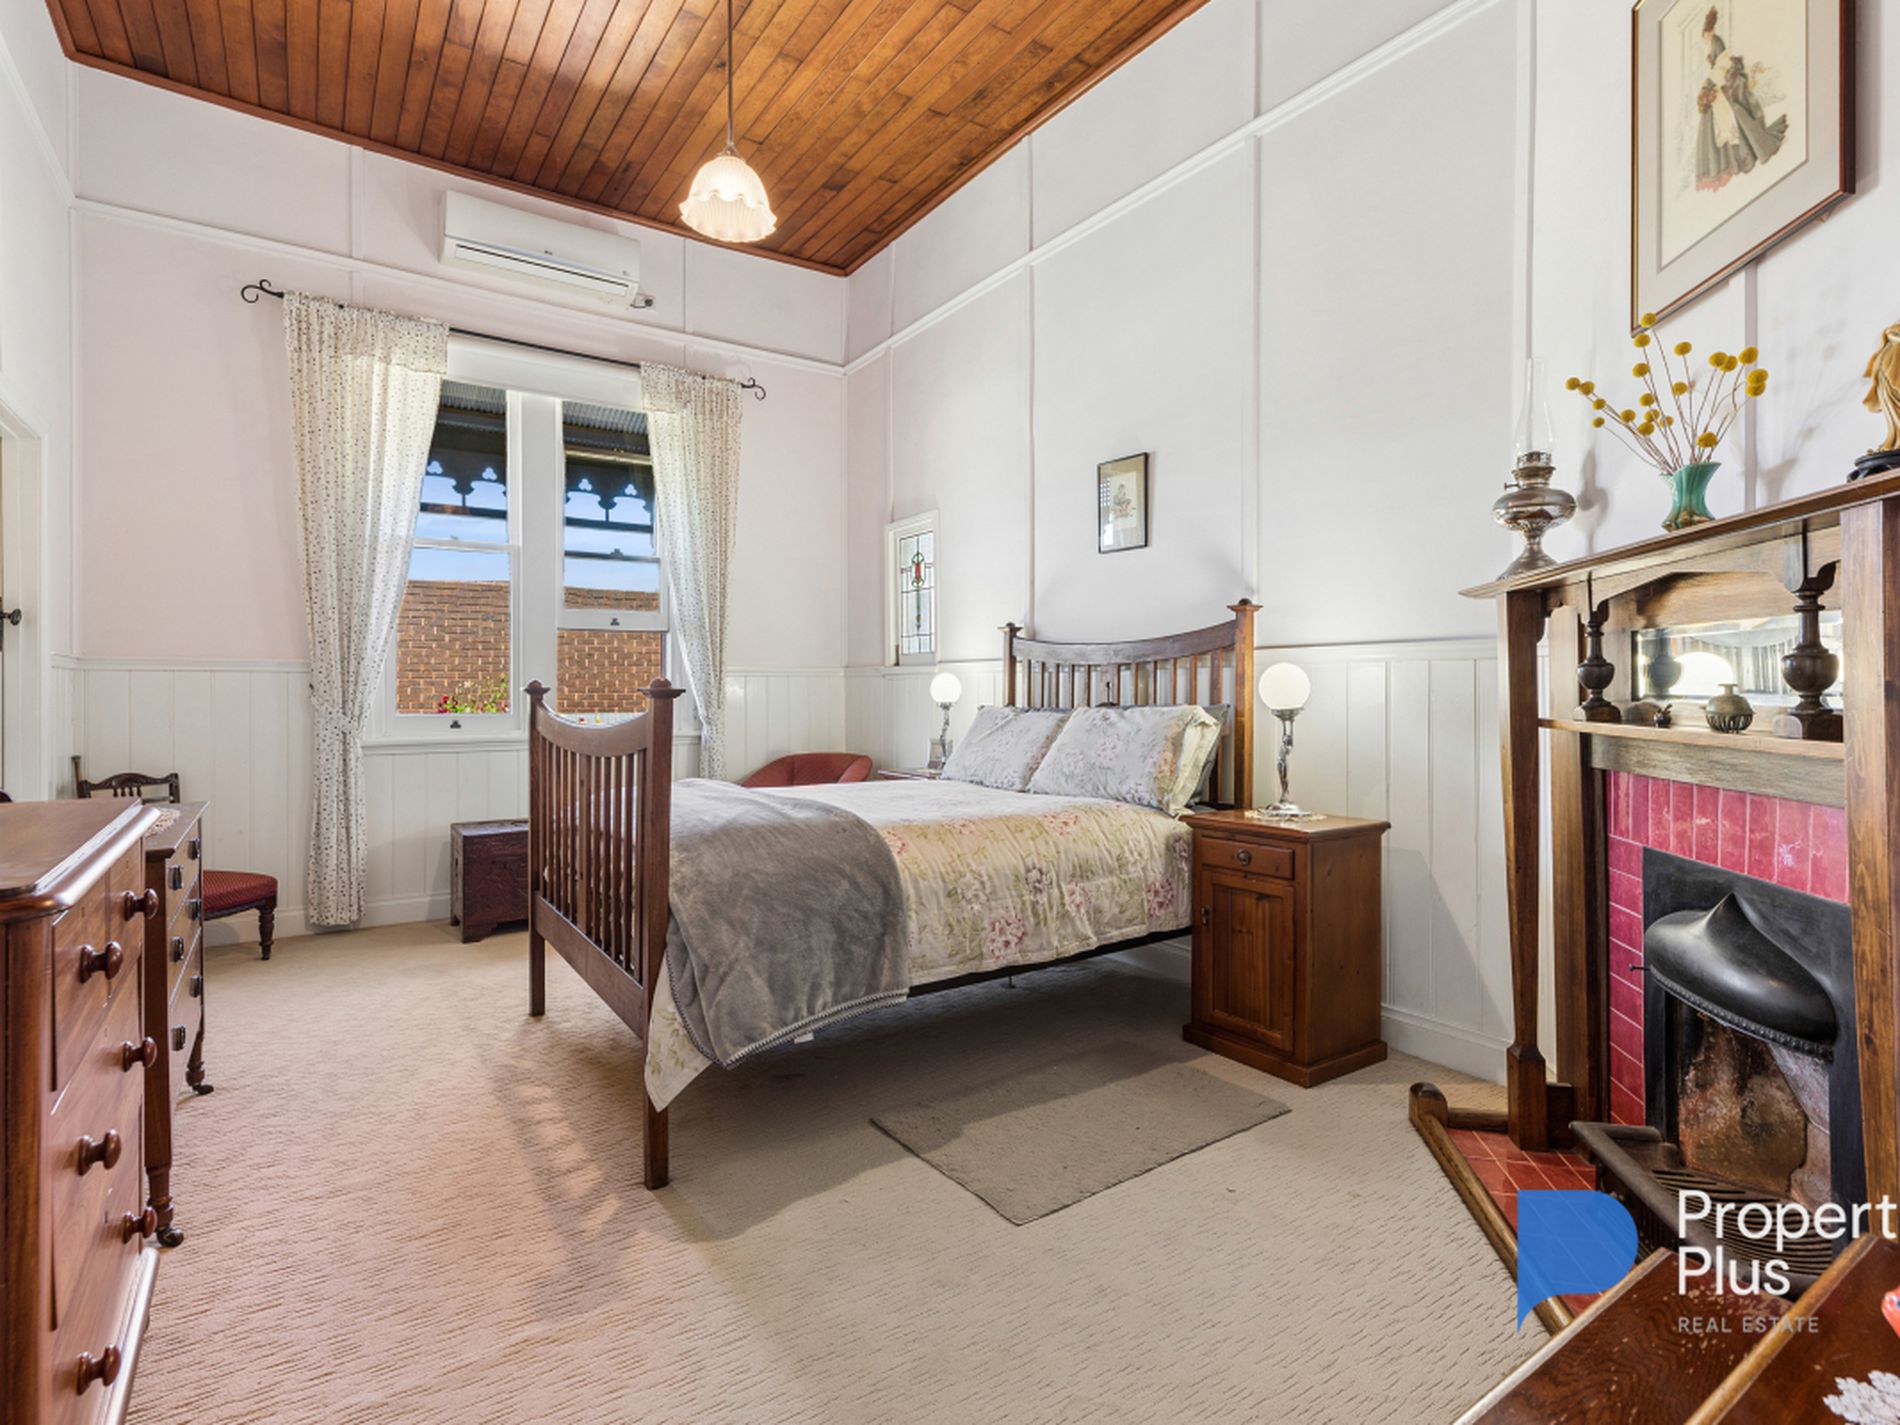
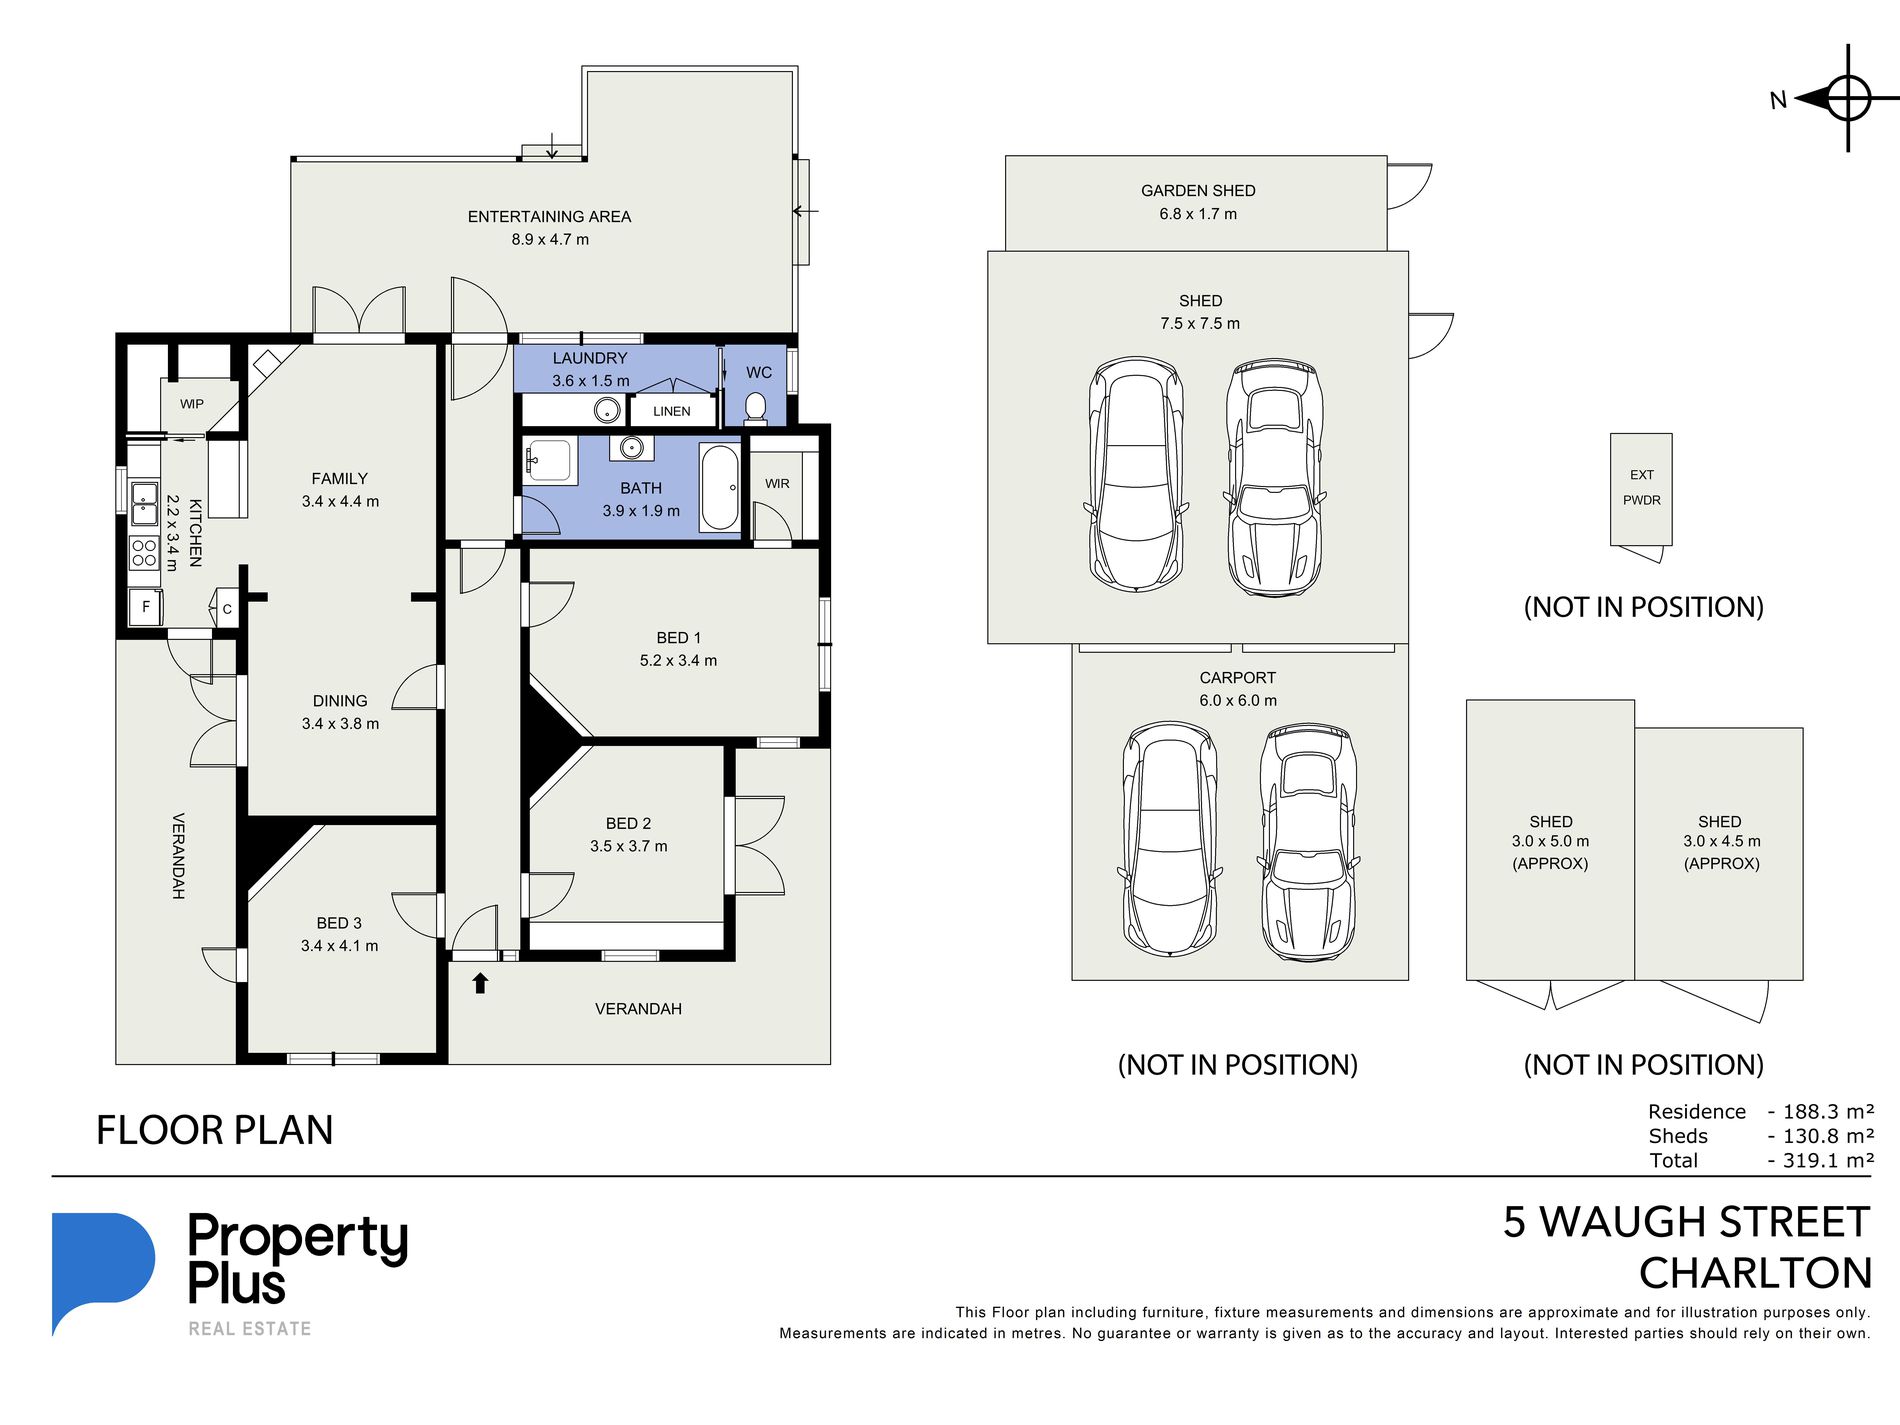
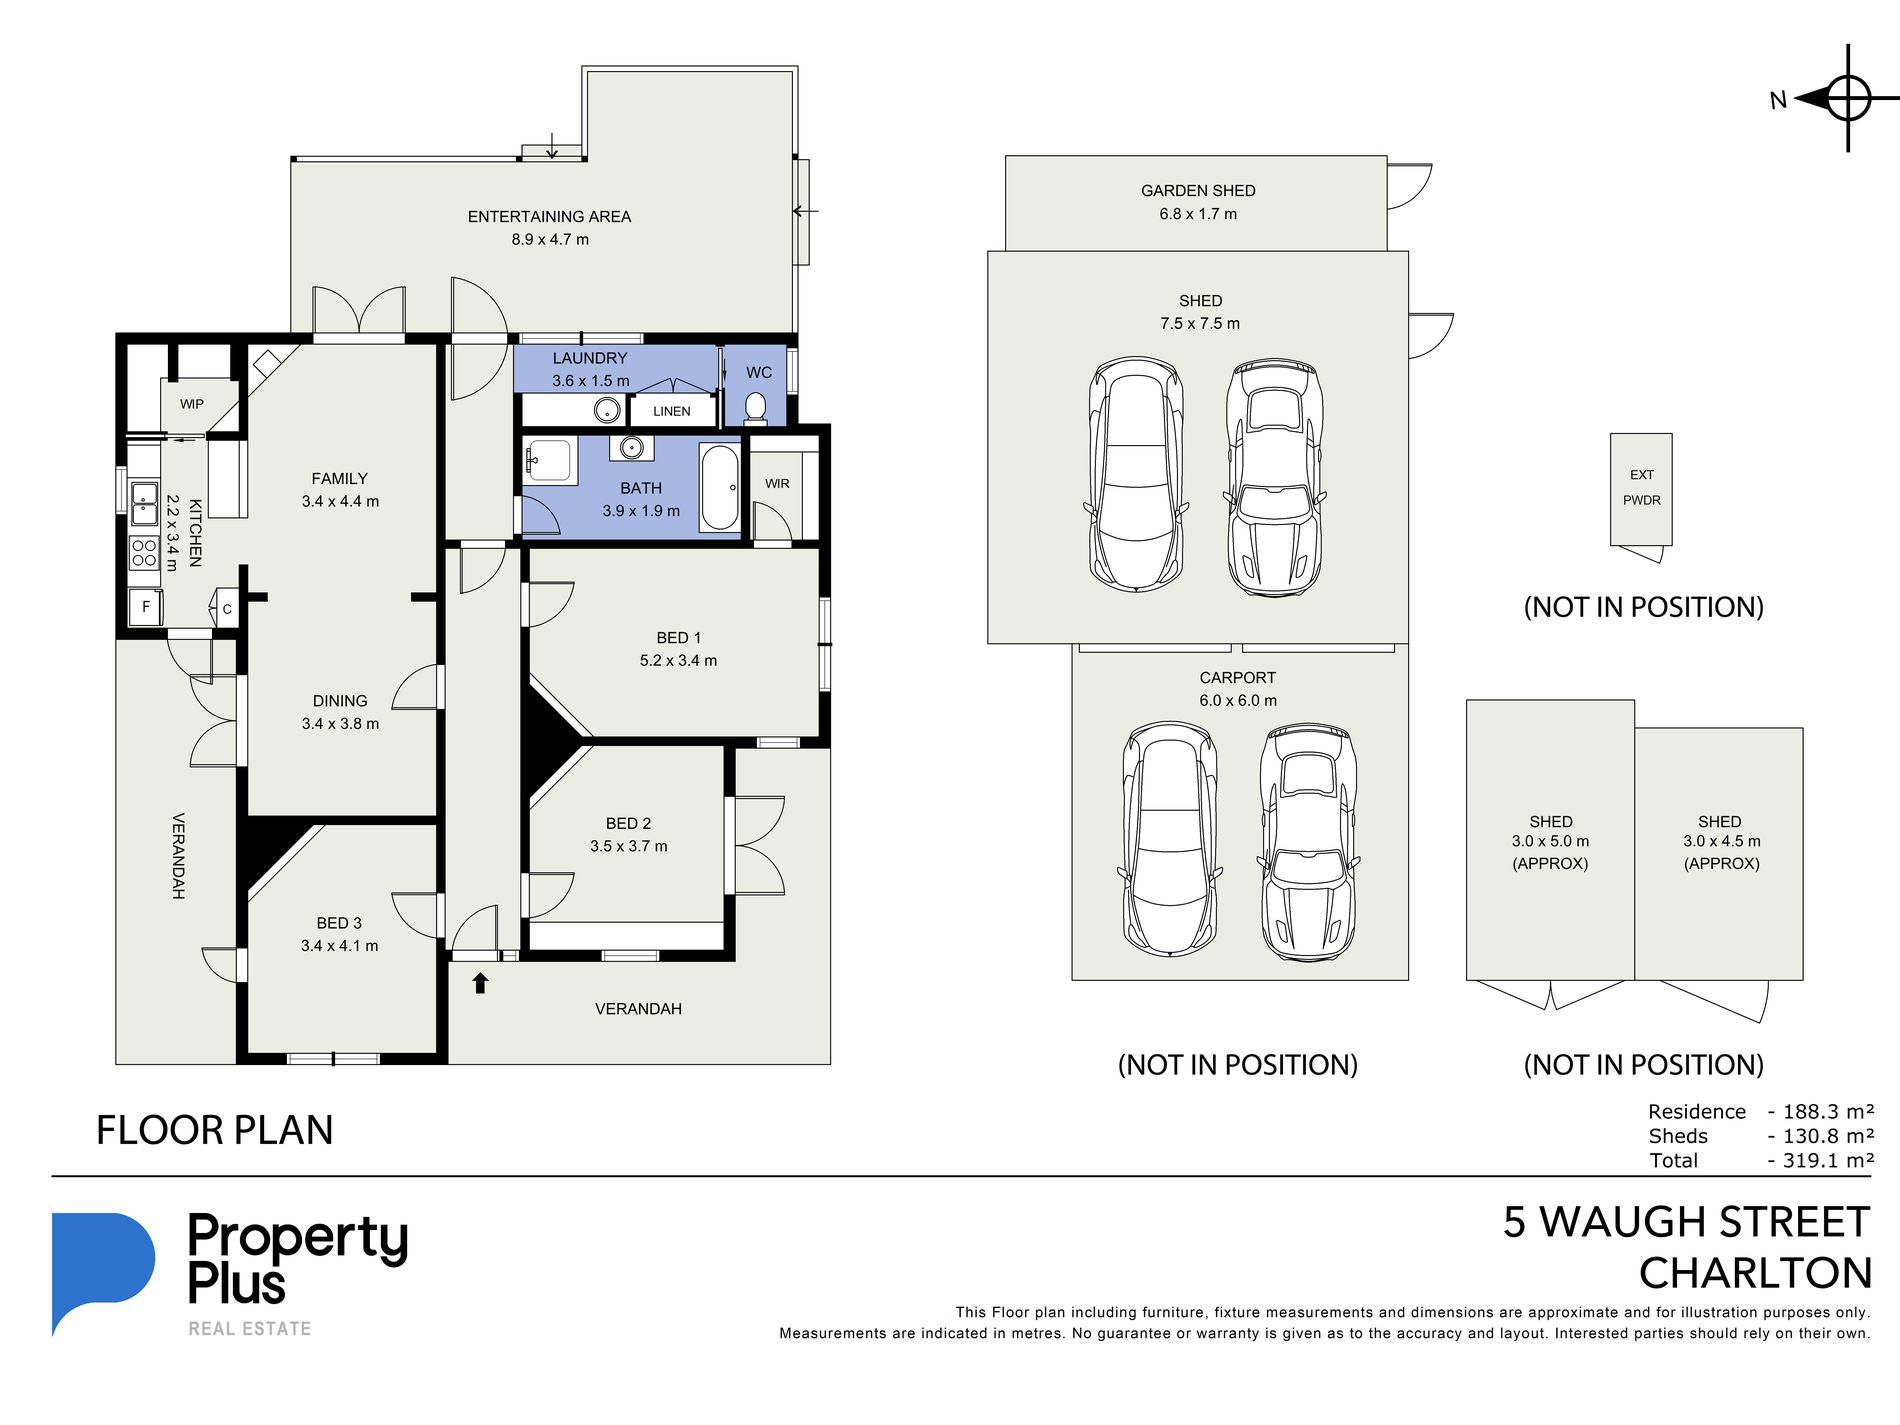
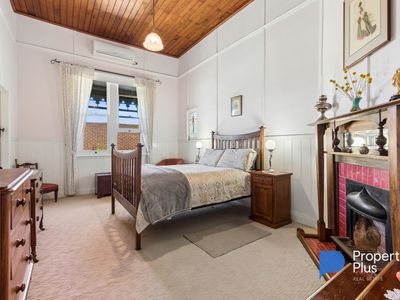
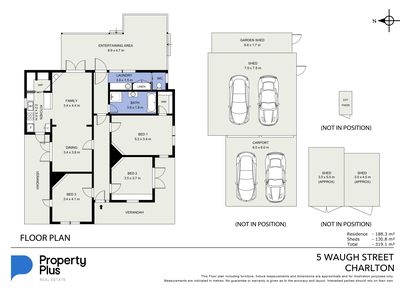
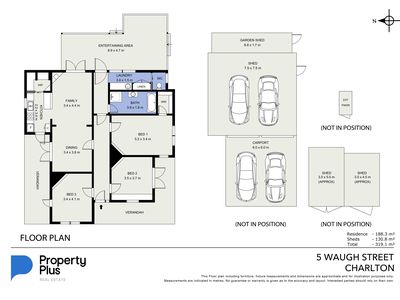
The home offers three bedrooms, each with its own distinct personality and charm, the main bedroom is a large room with the additional benefit of a walk in robe & a split system. And the 2 & 3rd bedrooms feature French doors opening out to protected verandas. Rich in character, these inviting spaces showcase a wonderful mix of original Edwardian features, from decorative fireplaces and soaring ceilings to beautiful natural light and unique outlooks over the surrounding gardens and landscape.
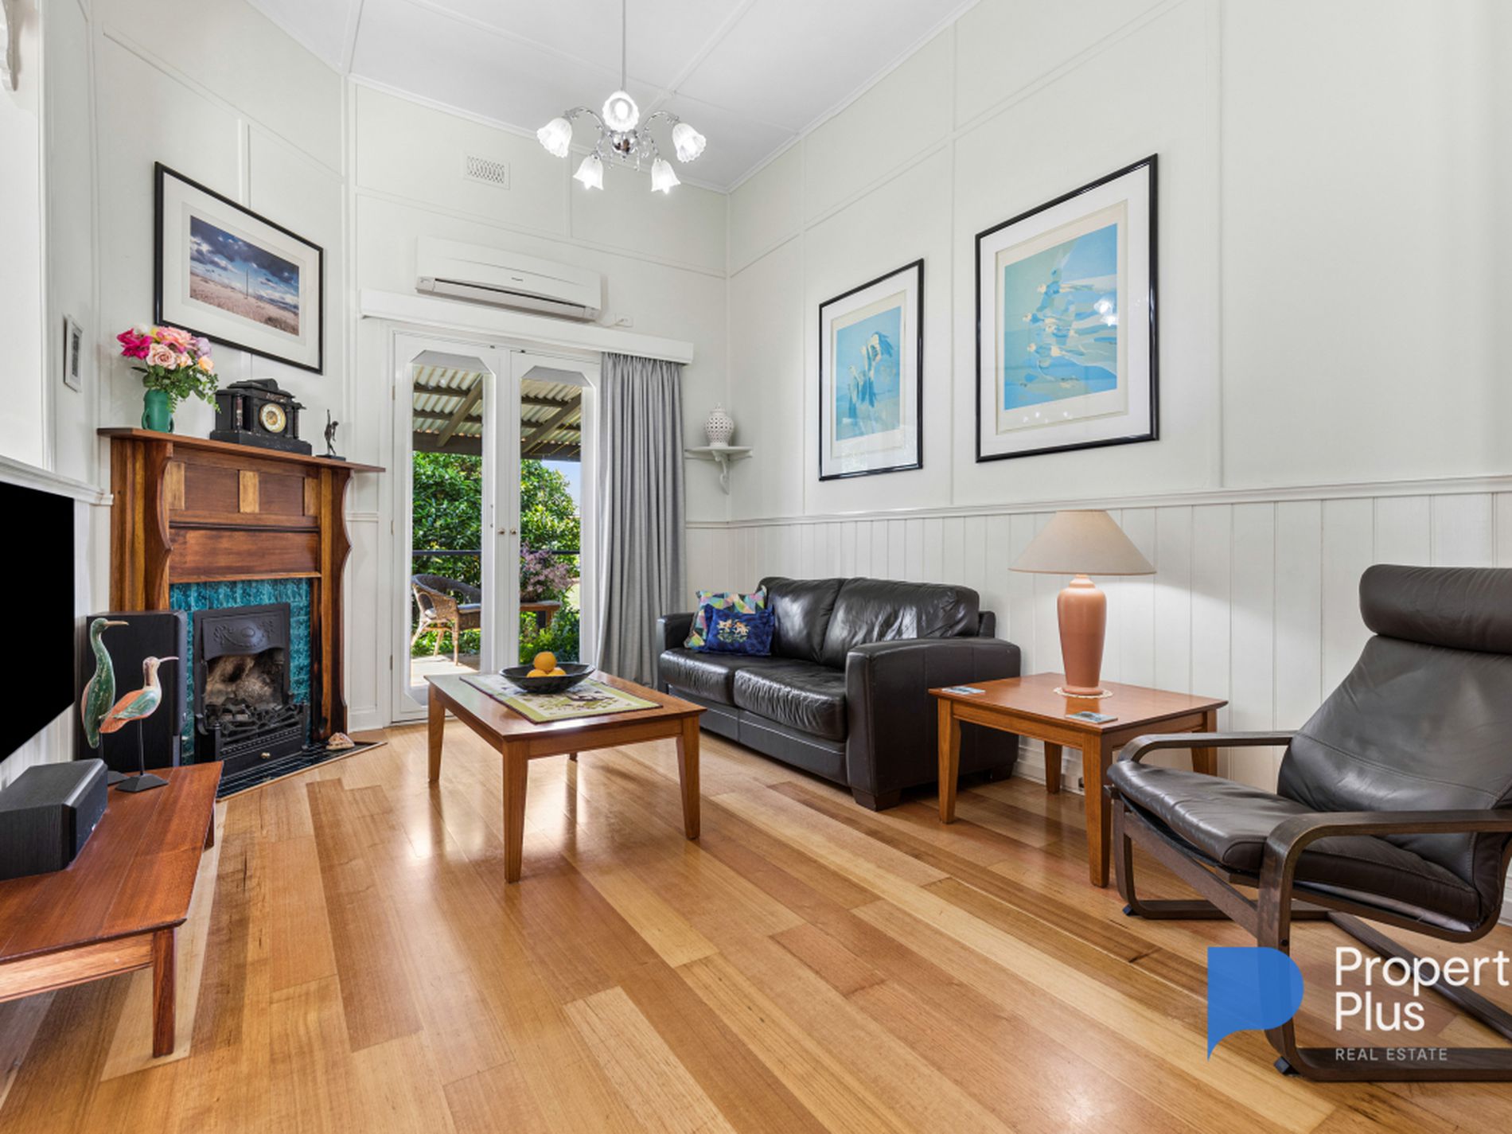
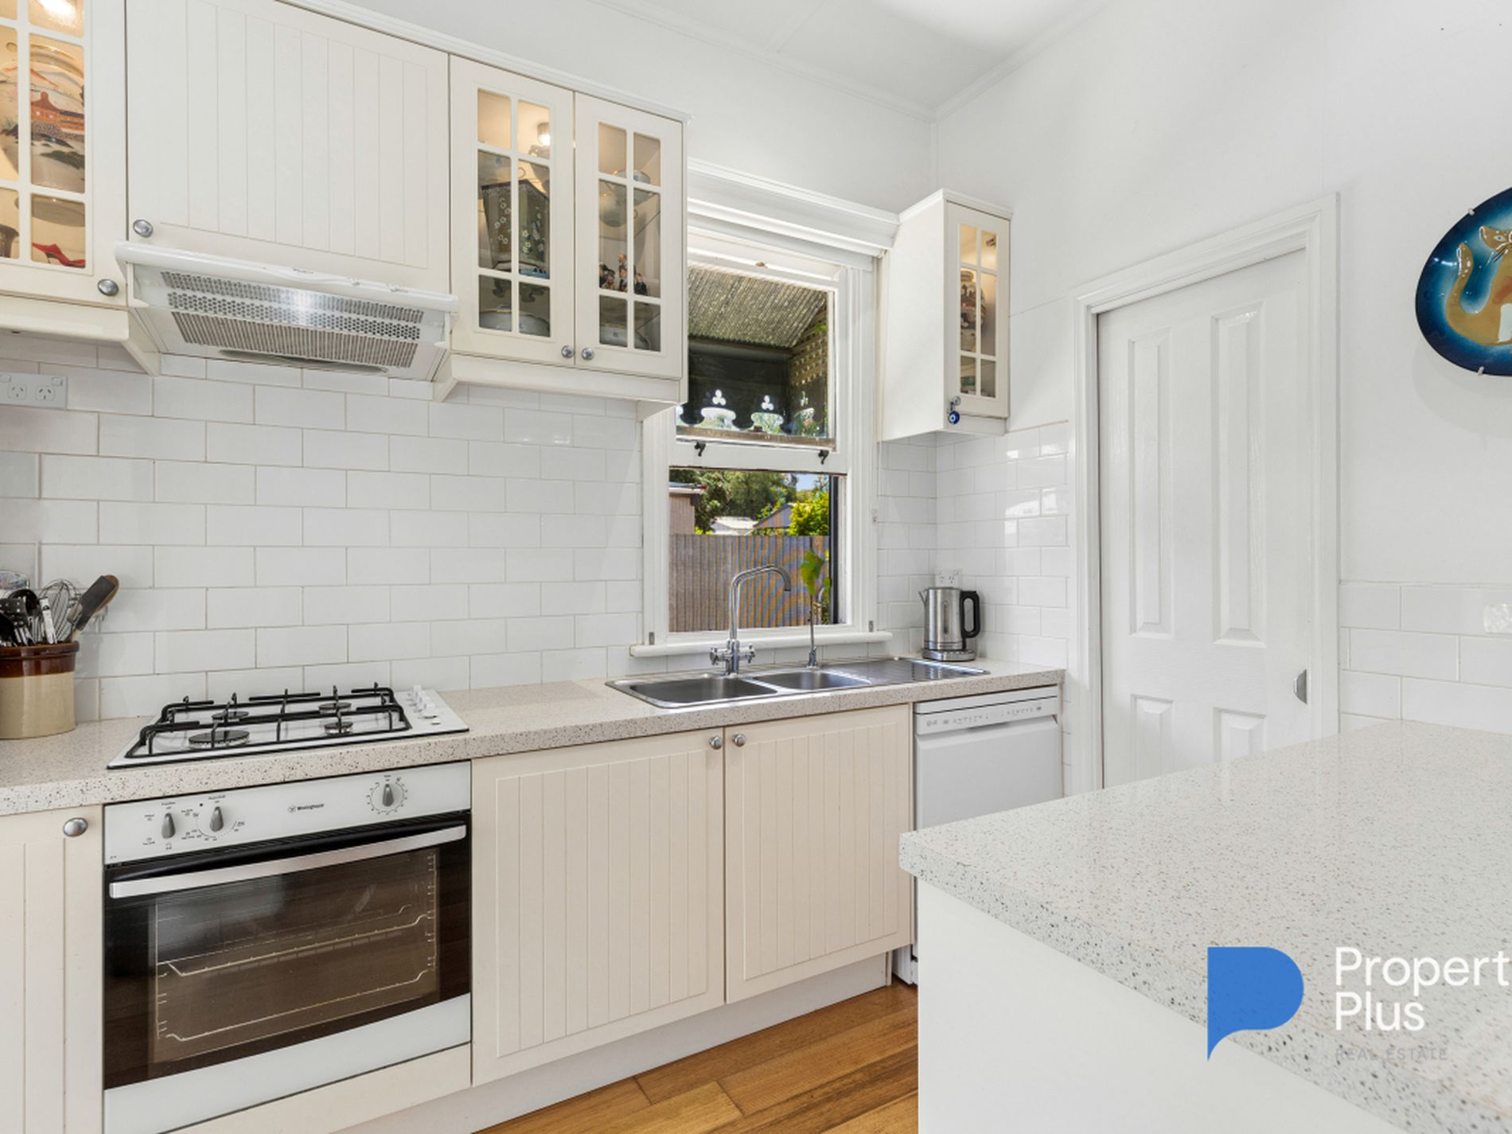
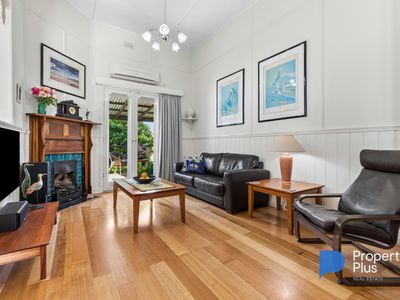
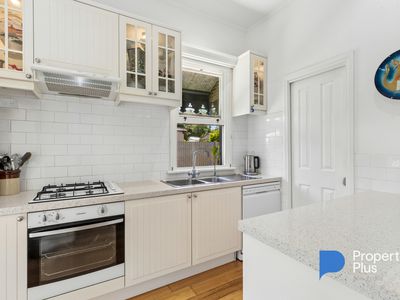
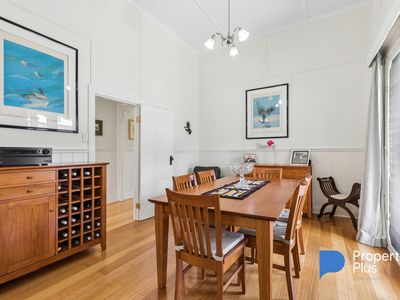
The generous open plan lounge/living & dining room will exceed your expectations, with dual aspects and access to both the north facing veranda & the east facing outdoor alfresco area through beautiful French doors. There's a large split system in this area, along with a functioning fire place, decorative ceilings & fretwork all adding to the abundant ambience. Adjacent to the living area is the fabulous galley kitchen that features a walk in pantry, gas cooktop, electric oven & dishwasher. And with a glass door opening out to the north facing veranda, what more could you ask for. You will be impressed.
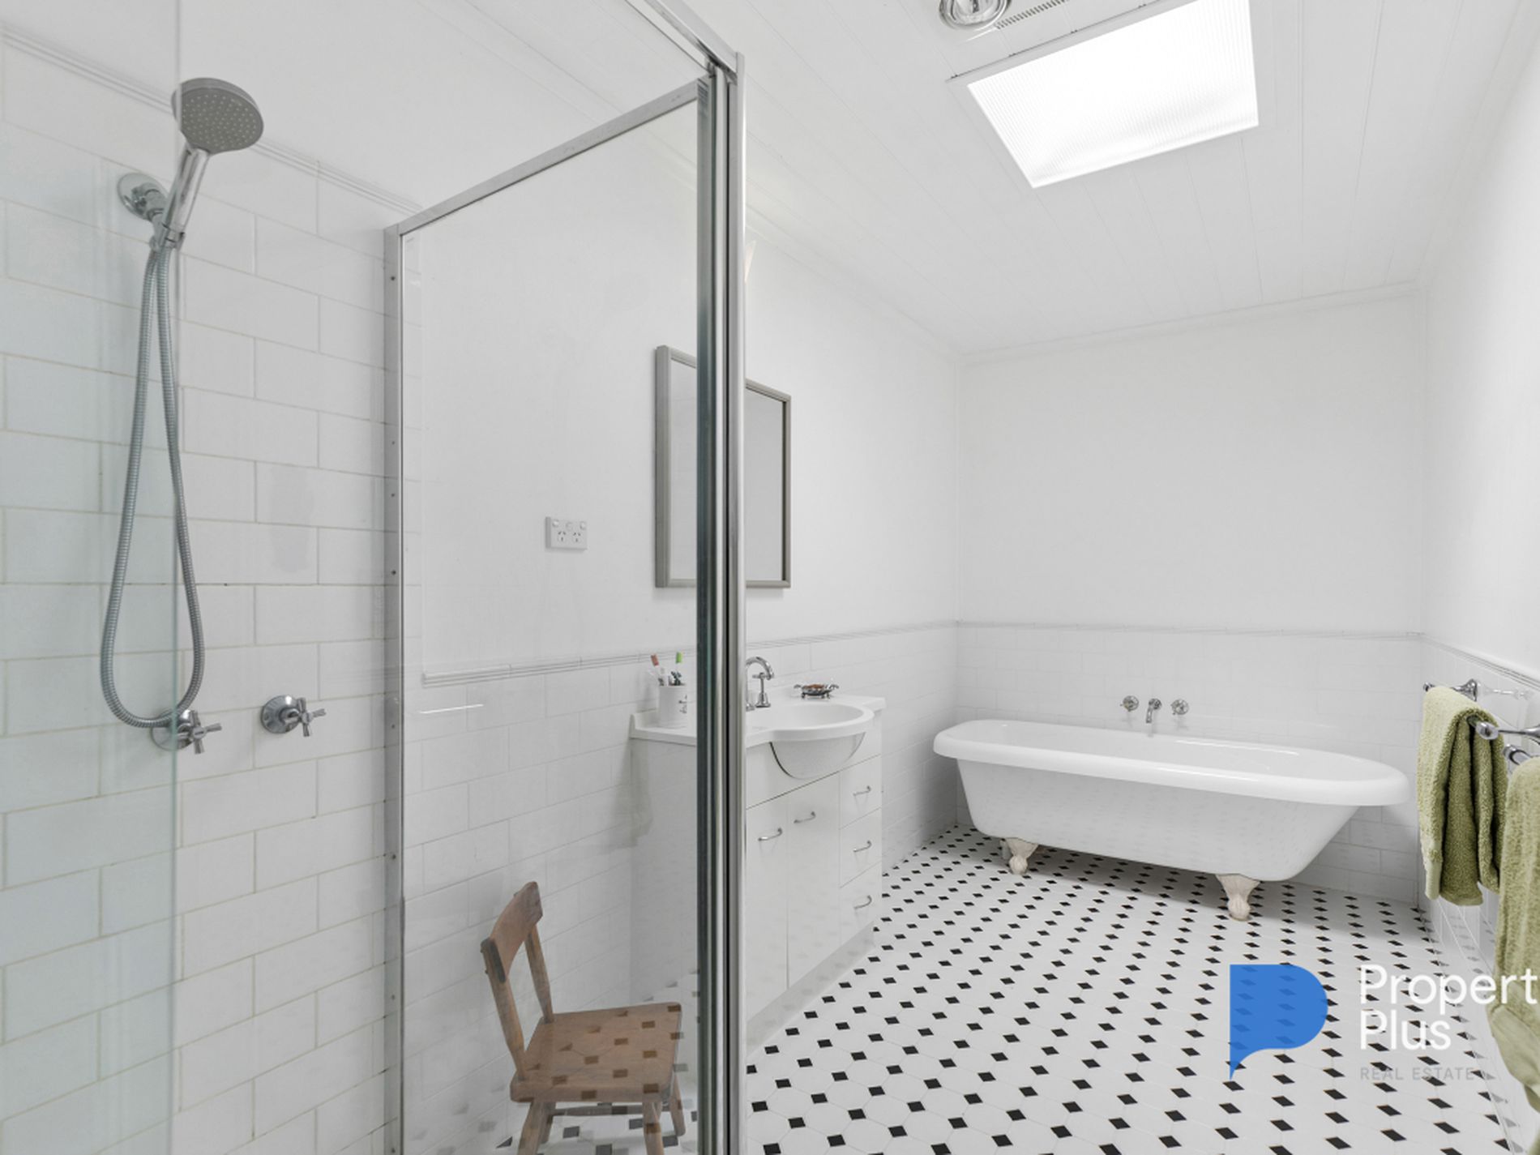
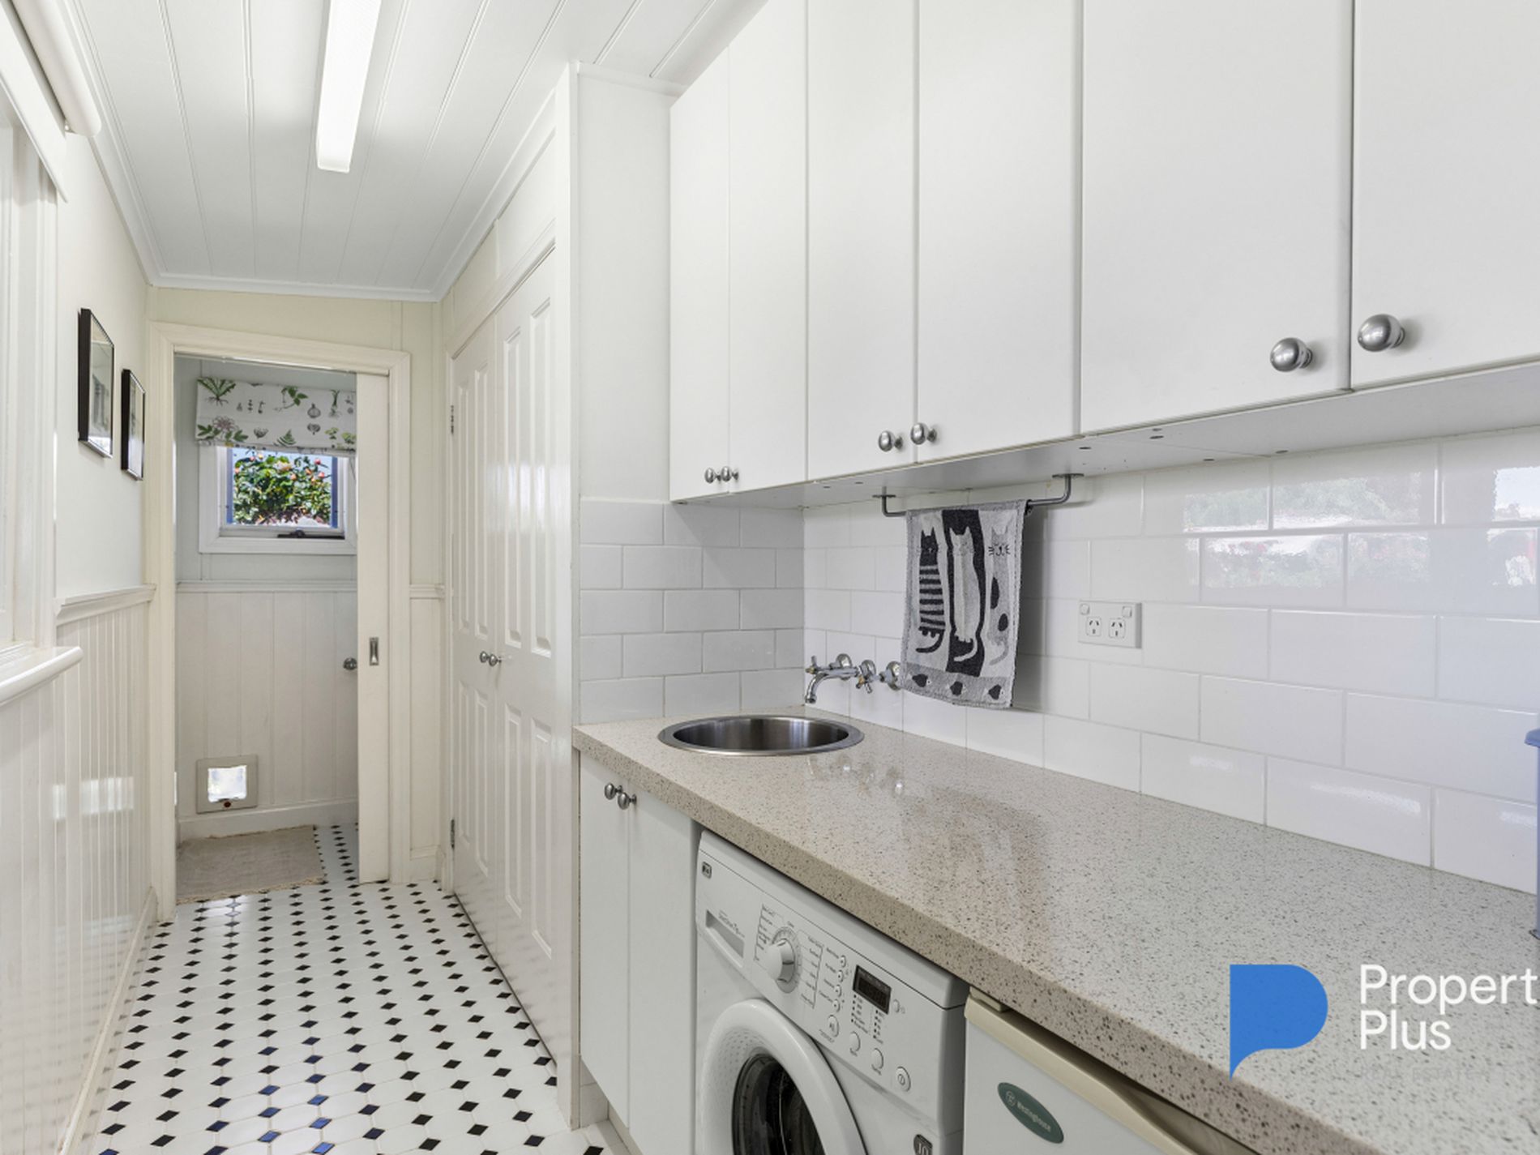
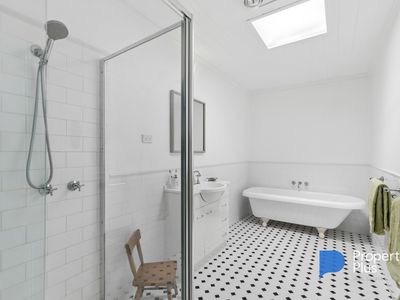
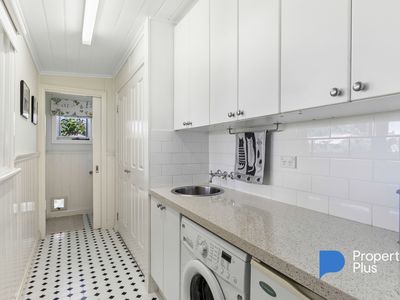
Completing the interior is a beautifully renovated bathroom, thoughtfully designed to honour the home's heritage with a deep claw foot bath whilst also incorporating stylish modern finishes and everyday functionality. The toilet is separate, and there's a 2nd separate toilet/powder room tucked discreetly in the garden. Draped with red roses, you will love this quirky feature & most welcome addition to any home. You will find excellent storage in the laundry that also has great bench space, all light bright with the classic white & black ceramic tiling flowing throughout theses wet areas.
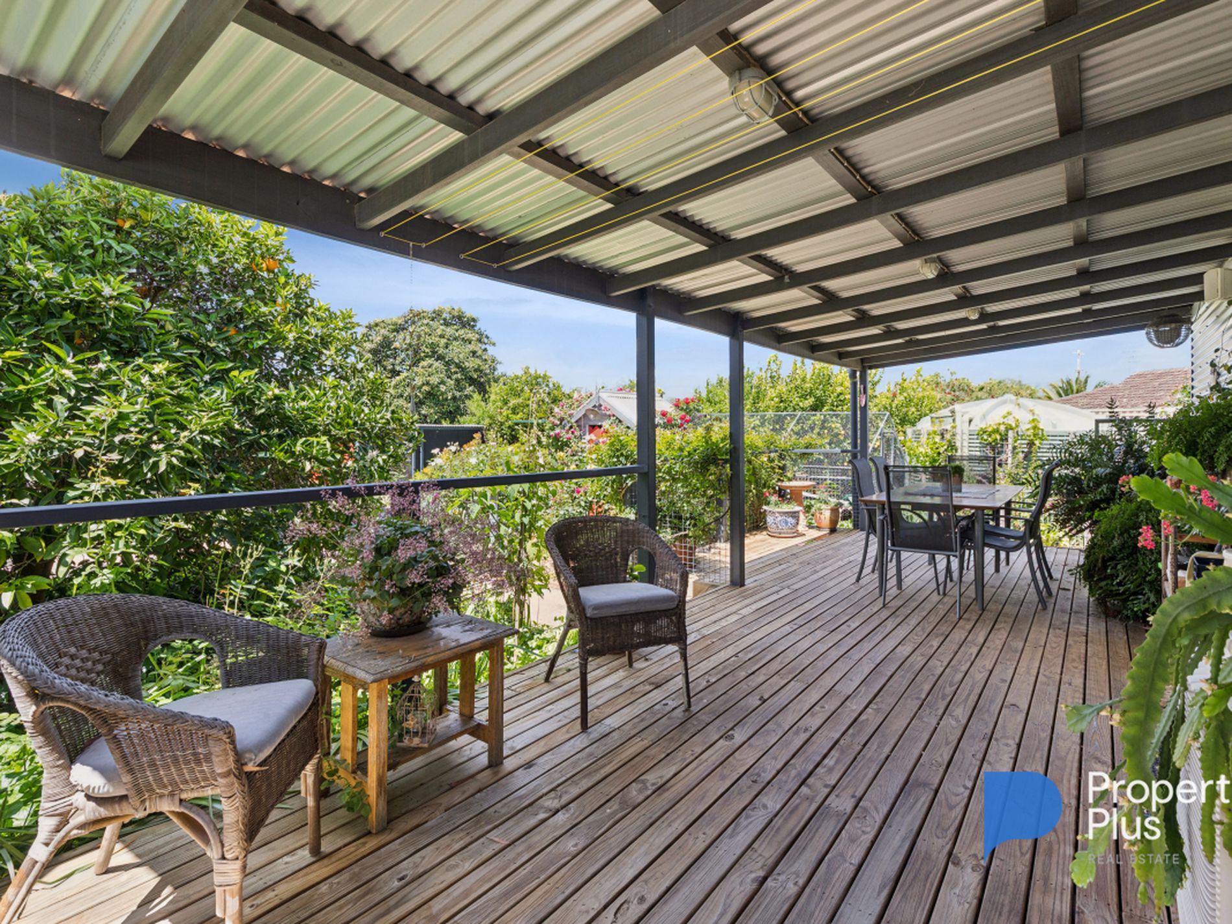
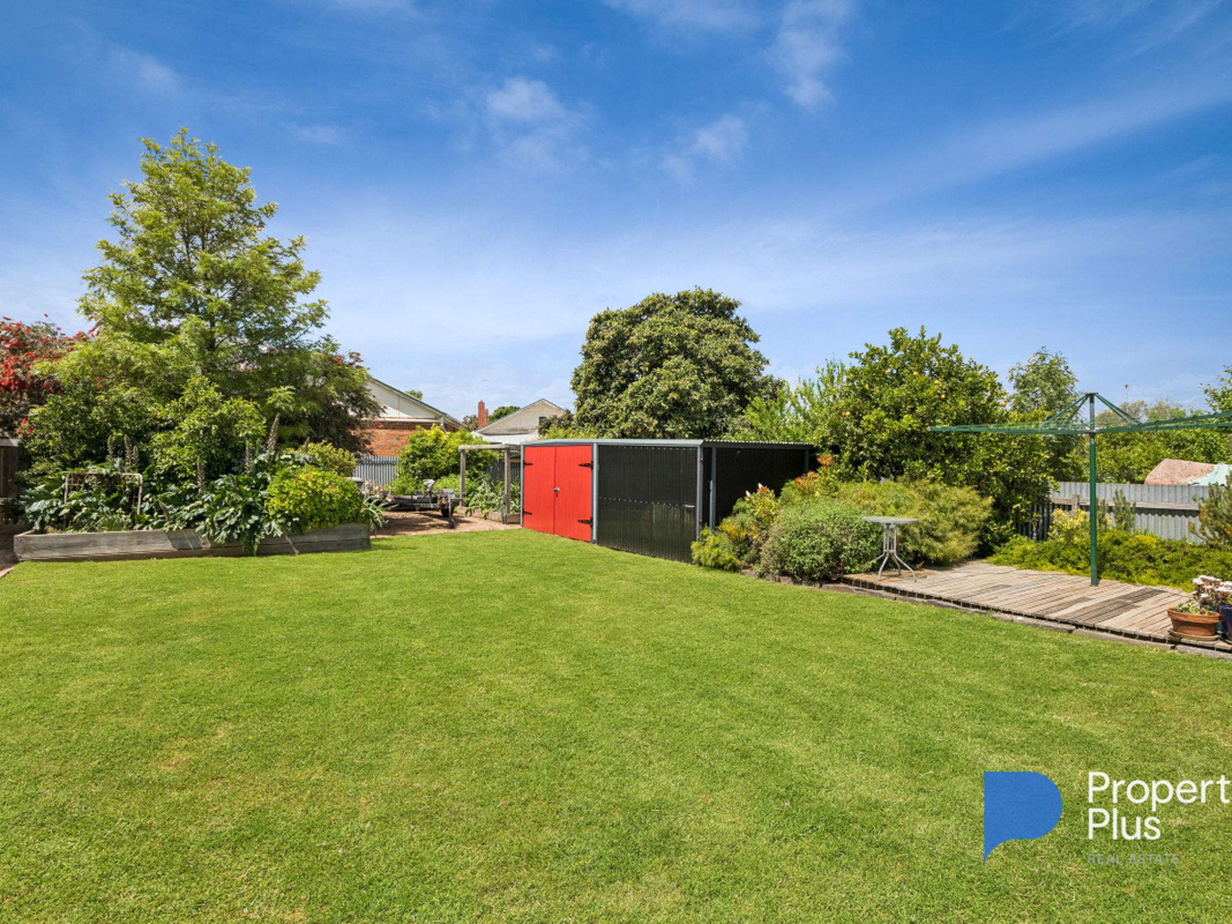
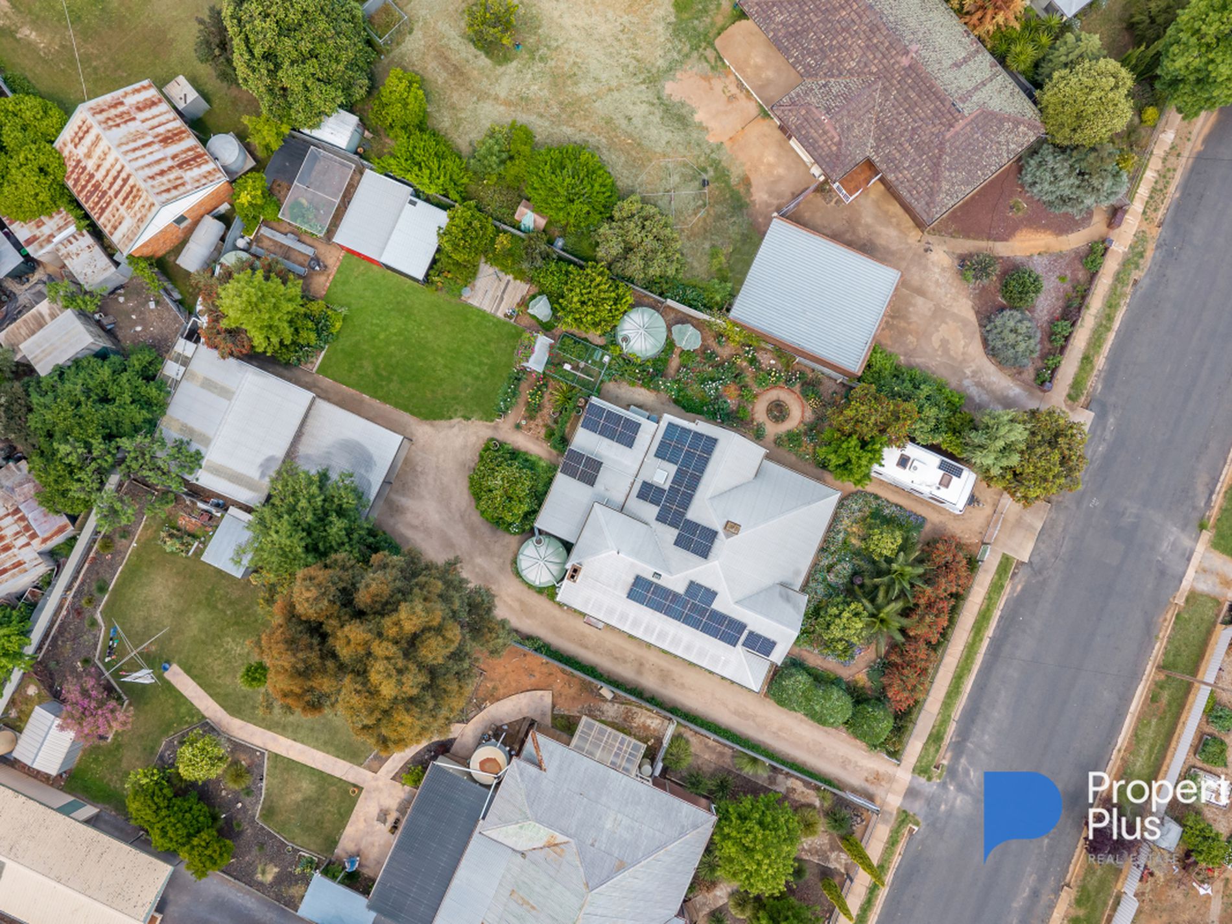
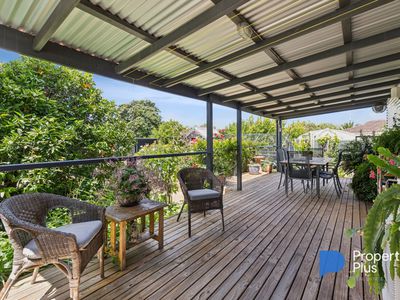
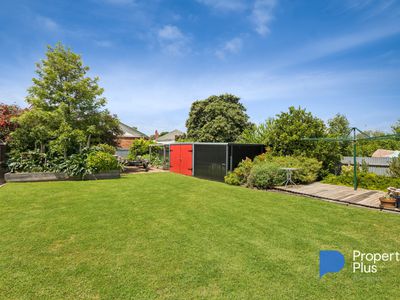
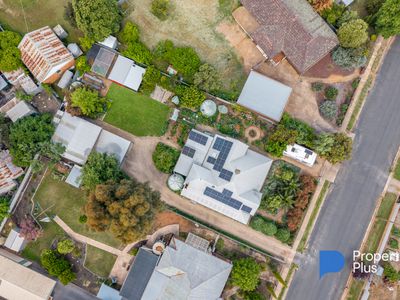
Step outside and discover a truly remarkable lifestyle offering with a fabulous undercover decked outdoor living area that overlooks the stunning established gardens that frame both the front and rear of the property, creating a private and picturesque setting, with elegant touches & garden rooms everywhere, including a 3 tiered cast iron fountain in the front garden. An abundance of fruit trees, a seedless grapevine & large veggie patch are just the beginning. There's plenty of harvested tank water for the gardens with 3 tanks, watering systems & a grey water system too. It's all here & you will want to stay all day.
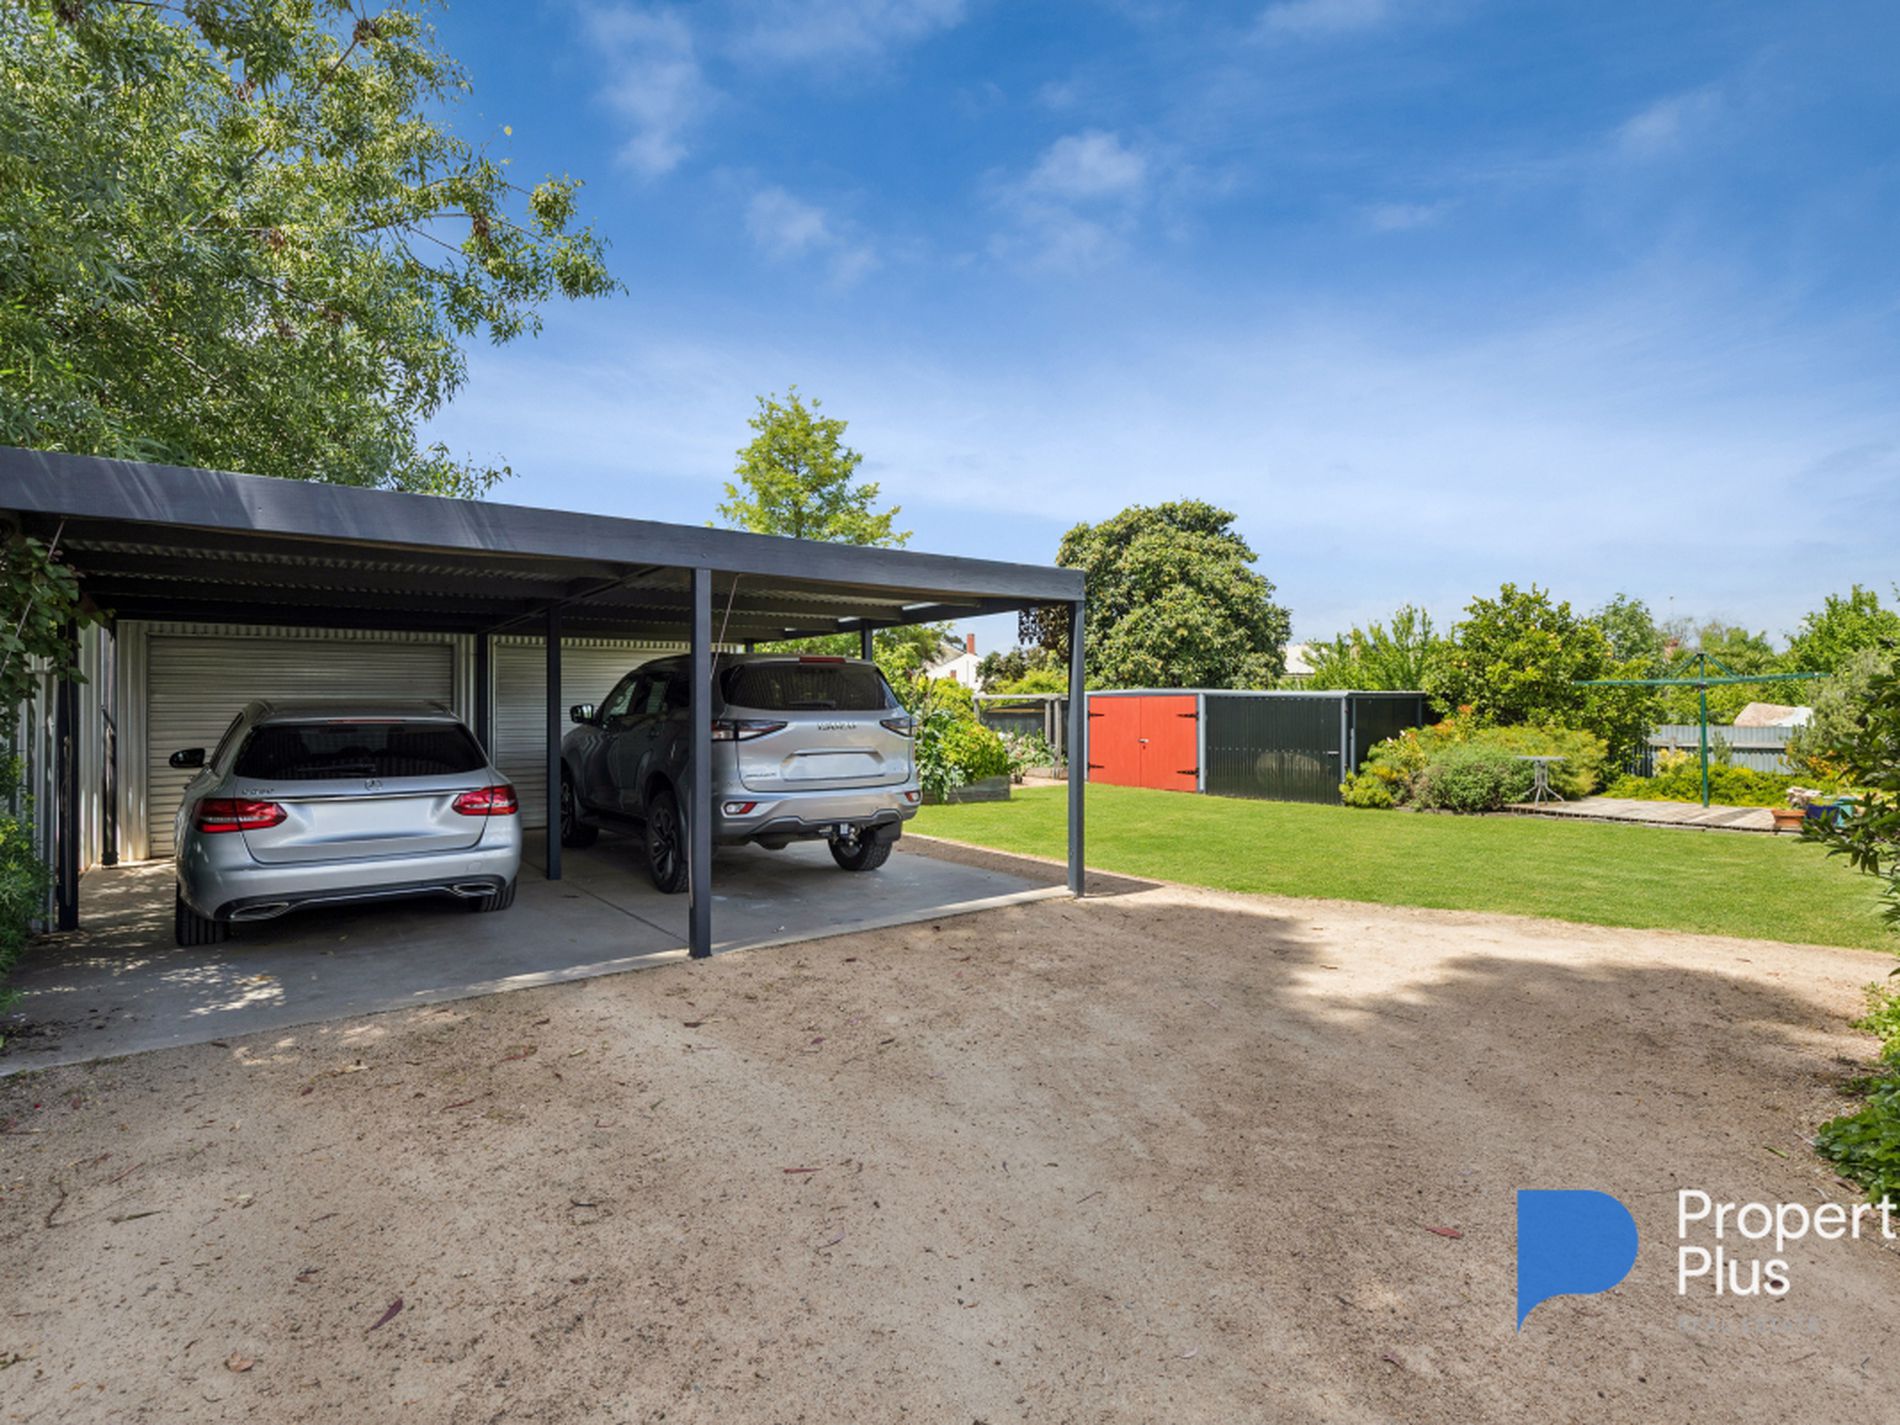
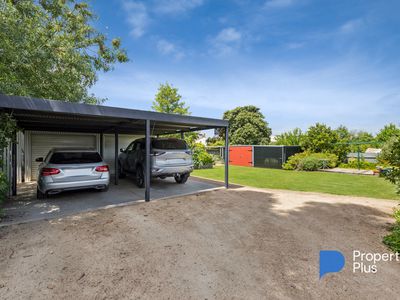
Vehicle accommodation is exceptionally well catered for with a double carport with room for two vehicles, and adding further versatility is the adjoining lockup garage/shed, generous in size (7.5 X 7.5), complete with twin roller doors, offering the ideal space for a workshop, studio, home gym or private home office. Options & choices. There's loads of additional lock up shedding perfect for storage, cars or come what may. And another bonus here is the dual driveway, providing a fabulous space & easy access for a large caravan. The choice is all yours.
The property also offers a 10 KW Solar system guaranteeing greatly reduced power bills. Also contributing to this is the extensive insulation in the walls, roof & floor of the home,
ensuring year round comfort along with low outgoings. The whole property has been meticulously restored from the floor to the roof, and everything in between, re-stumped, re-roofed, re-clad, plumbing & electrics, it's all done & awaiting it's new owner.
With its exquisite restoration, premium comforts, spectacular gardens and unforgettable outdoor amenities, this is a rare opportunity to secure one of Charlton's premiere residences. For more information, or to arrange a viewing of the property;
Call Lois De Jong on: 0413 175 087
Features
- Air Conditioning
- Open Fireplace
- Split-System Air Conditioning
- Split-System Heating
- Deck
- Fully Fenced
- Outdoor Entertainment Area
- Secure Parking
- Shed
- Broadband Internet Available
- Built-in Wardrobes
- Dishwasher
- Workshop
- Grey Water System
- Solar Hot Water
- Solar Panels
- Water Tank


